Listed by: Seek Real Estate 913-915-3186
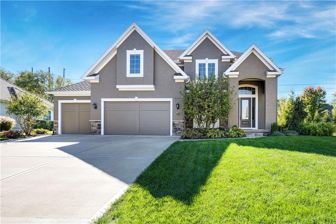
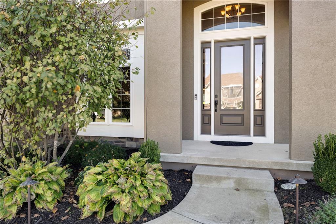
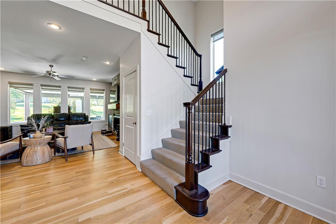
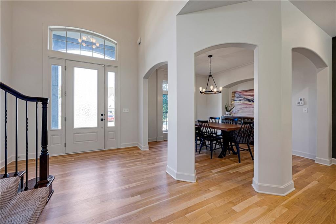
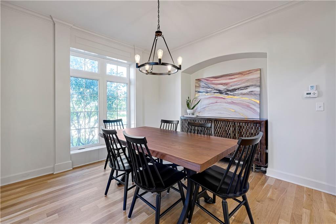
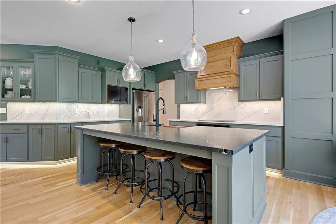
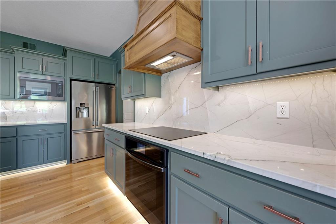
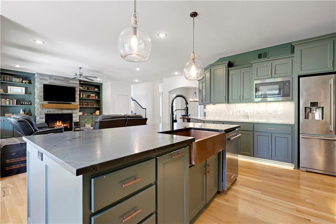
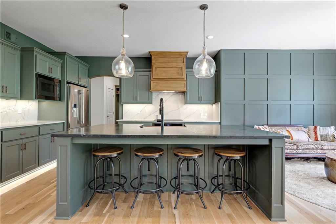
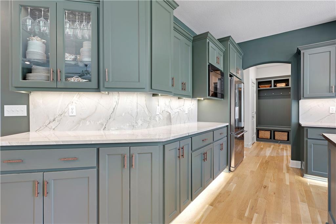
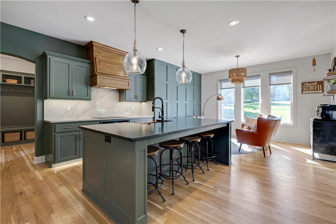
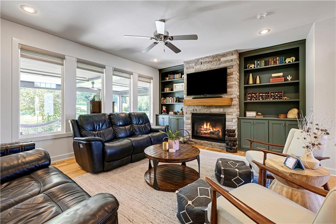
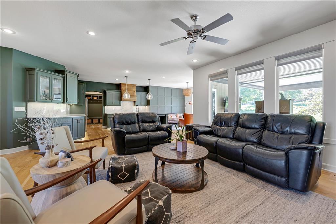
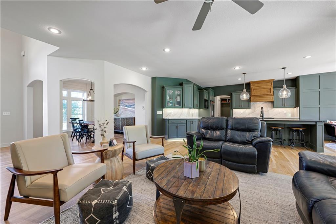
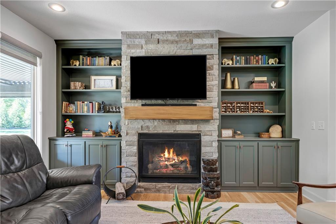
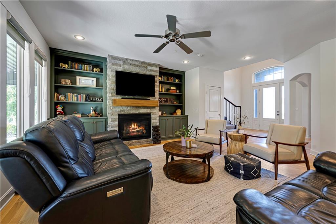
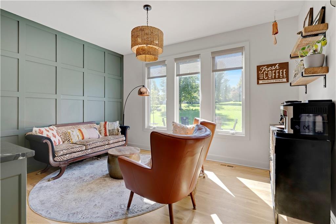
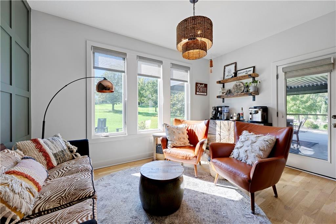
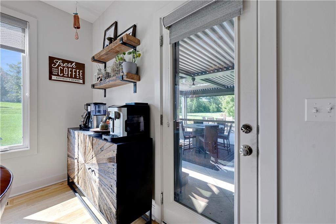
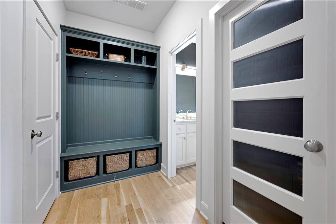
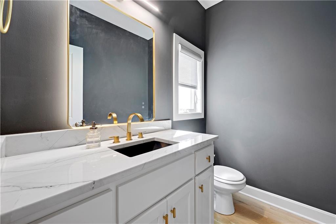
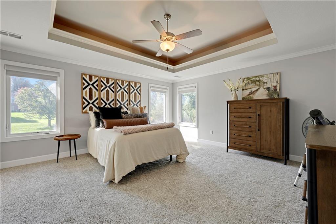
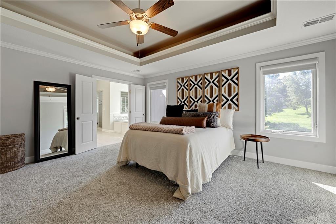
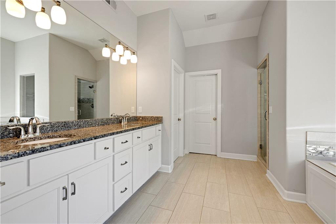
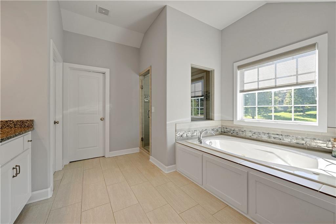
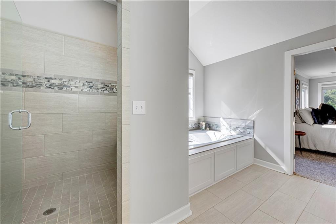
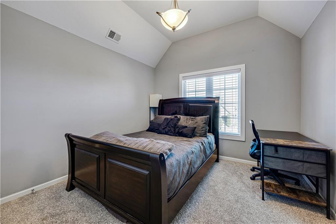
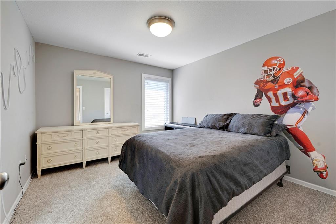
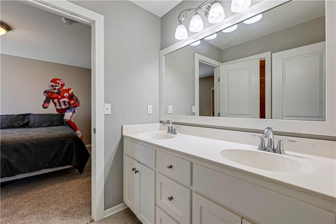
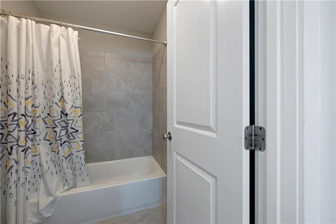
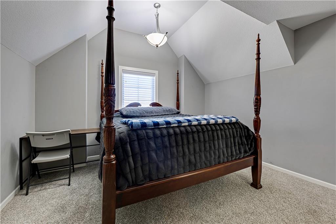
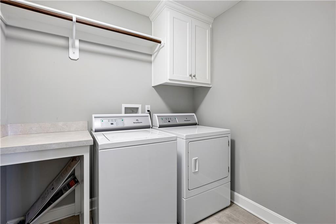
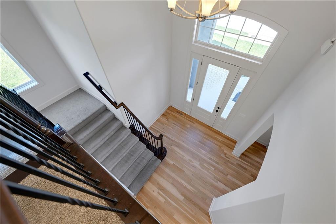
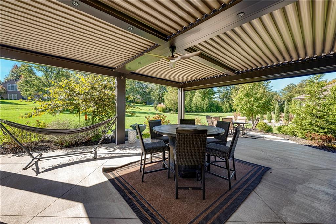
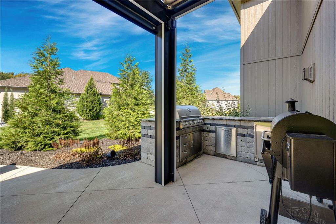
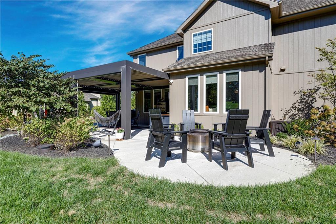
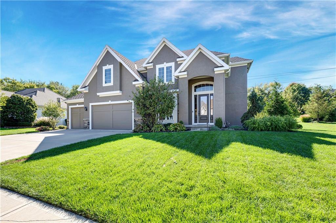
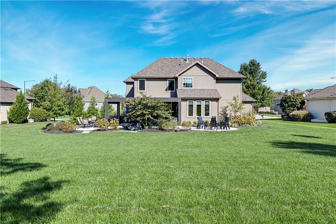
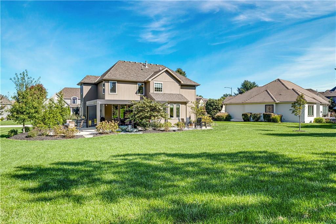
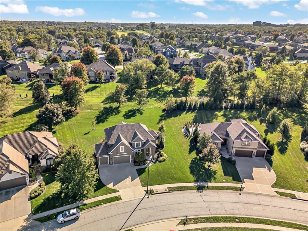
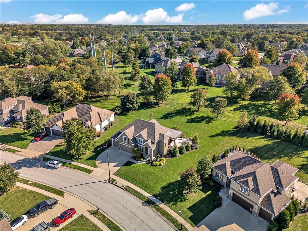
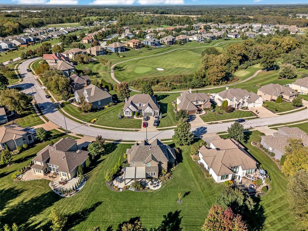
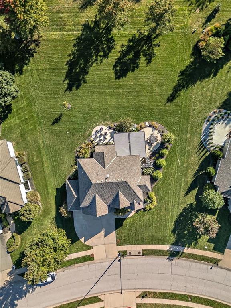
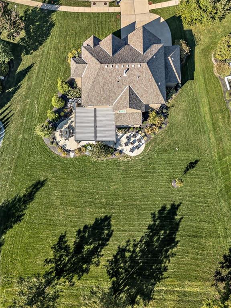
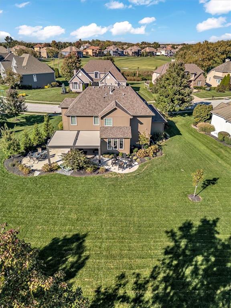
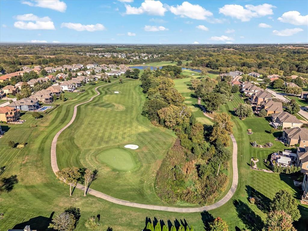
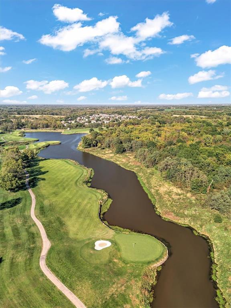
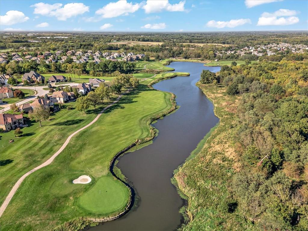
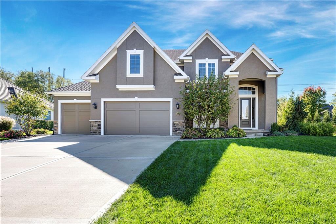
Enjoy an exquisite blend of comfort and convenience in this sophisticated two story home with an inviting, sun-filled floor plan boasting freshly updated finishes inside and out!Main level features hardwood floors, great room with native stone fireplace, floor-to-ceiling windows and elegant decor. Formal dining area is ready for entertaining in style. Designer kitchen features gorgeous custom cabinets, huge eat-in island, stainless appliances plus classic granite counters. Bonus walk-in pantry with lots of storage available. Spacious seating in breakfast/coffee room looks out to verdant backyard. Elegant powder room conveniently located in hallway plus rear foyer has mud area/drop zone with built-in bench.Primary suite is spacious with large walk-in closet and luxurious bathroom. Convenient second level laundry room in center hall. Upper level also features three additional bedrooms – each with walk-in closets. Both second floor bathrooms are trimmed with neutral tile on walls and floors.Outdoors you can delight in the perfection of the massive, private backyard (nearly half an acre!) and multiple patio areas. Covered main patio features motorized louvered ceiling, enjoy the stone and granite outdoor kitchen grilling area, dining patio and built-in fire pit area! Lower level has high ceilings and full egress window, so there’s plenty of room to grow.Tiffany Greens neighborhood amenities include community center, award-winning golf course, scenic landscaping, swimming complex with 25-meter pool + separate children’s pool. Fantastic Platte County schools with Barry Elementary and Platte City Middle feeding to Platte County High.
The information displayed on this page is confidential, proprietary, and copyrighted information of Heartland Multiple Listing Service, Inc. (Heartland MLS). © 2026 Heartland Multiple Listing Service, Inc. Heartland MLS and SEEK Real Estate do not make any warranty or representation concerning the timeliness or accuracy of the information displayed herein. In consideration for the receipt of the information on this page, the recipient agrees to use the information solely for the private non-commercial purpose of identifying a property in which the recipient has a good faith interest in acquiring. The listing broker’s offer of compensation is made only to participants of the MLS where the listing is filed. The properties displayed on this website may not be all of the properties in the Heartland MLS database compilation, or all of the properties listed with other brokers participating in the Heartland MLS IDX program. Detailed information about the properties displayed on this website includes the name of the listing company. We respect the intellectual property rights of others. Anyone who believes their work has been reproduced in a way that constitutes copyright infringement may notify our agent in accordance with Title 17, United States Code, Section 512(c)(2) by following the instructions at this link. Data last updated Friday, November 13th, 2026.
Data services provided by IDX Broker

| Price: | $635,000 |
| Address: | 6115 NW 104th Terrace |
| City: | Kansas City |
| County: | Platte |
| State: | Missouri |
| Zip Code: | 64154 |
| Subdivision: | Tiffany Greens |
| MLS: | 2647212 |
| Year Built: | 2016 |
| Square Feet: | 2,588 |
| Acres: | 0.46 |
| Lot Square Feet: | 0.46 acres |
| Bedrooms: | 4 |
| Bathrooms: | 4 |
| Half Bathrooms: | 1 |